What Actually Happens During a Rough-In, and Why It's the Part That Matters Most
The wiring you never see again after the walls close up is the part of the job that decides whether everything else works right for the next fifty years.
September 10, 2026 · 4 min read
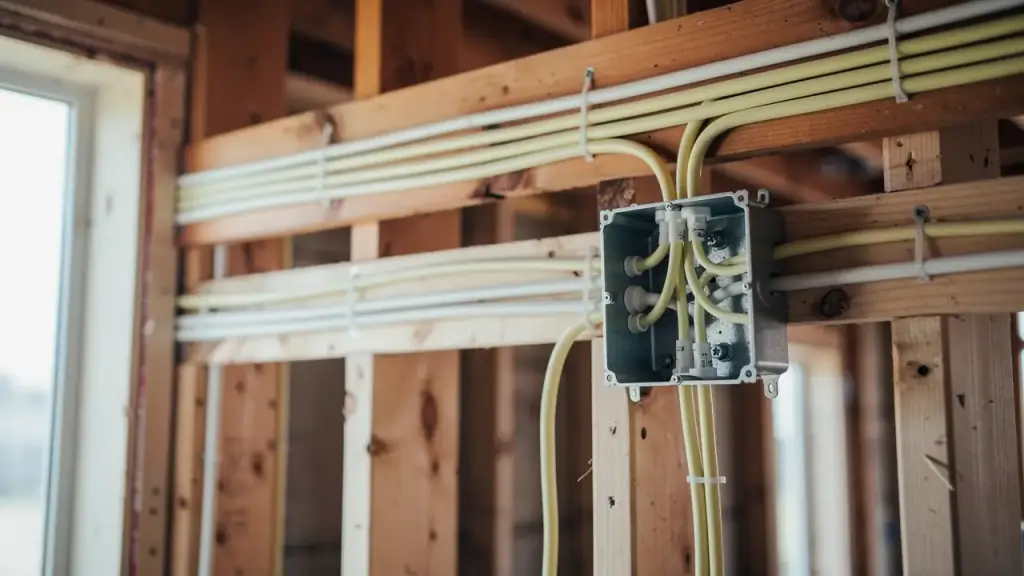
New construction, an addition, or a room getting opened up for a rewire all go through the same stage before anything looks finished: the rough-in. It's the least photogenic part of any electrical job, bare studs, cable running through drilled holes, boxes mounted but empty, and it's also the part that matters most, because it's the only point in the whole project where the wiring is actually visible. Once drywall goes up, every decision made during the rough-in is locked in for as long as the house stands.
Planning the run before a single wire gets pulled
Before any cable goes into a stud bay, the rough-in starts with a plan for where every circuit is headed and what it's carrying. Which outlets and switches belong on which circuit. Where the panel is and how each run gets back to it. What needs a dedicated circuit of its own, a kitchen appliance, a home theater setup, a shop tool, rather than sharing a circuit with something else that could overload it if both run at once. Getting this planned correctly before drilling starts is what keeps a house from ending up with a random assortment of outlets on circuits that don't make sense together.
How the cable actually gets run
Once the plan's set, the physical work is running cable through drilled holes in the framing, from box to box, back to the panel, in straight, organized runs rather than however happens to be shortest. That sounds like a small detail but it isn't. Cable that's dressed cleanly through the framing is easier to inspect, easier to trace later if something ever needs troubleshooting, and far less likely to get pinched, nicked, or stressed by whatever goes into the wall next, insulation, drywall screws, a future homeowner hanging a shelf.
The boxes decide what the finished room can do
Every outlet, switch, and fixture location starts as a box mounted to the framing during rough-in, and where those boxes go decides what the finished room is actually capable of. Too few outlets, or outlets placed without thinking about how furniture and appliances will actually sit in the room, and the homeowner ends up running extension cords for years afterward. This is also the stage where wiring for anything beyond basic lights and outlets gets planned in, communications data wiring, telephone and television wiring, a home theater setup, so it doesn't have to be added later by fishing cable through a finished wall.
- Which circuit every outlet, switch, and fixture connects back to
- Where dedicated circuits are needed for appliances, shop equipment, or home theater gear
- How cable is routed and secured through the framing, not just tucked in wherever it fits
- Box placement, planned around how the finished room will actually be used
- Any low-voltage or specialty wiring, like communications, phone, or television lines, run while the walls are still open
A panel that's labeled honestly is worth more than one that isn't
One habit that pays off long after the rough-in is finished is labeling the panel accurately as circuits go in, not guessing at it later once everything's covered up and forgotten. A panel schedule that actually matches what's behind the wall means the next person working in that house, whether that's an electrician years from now or the homeowner trying to find the right breaker before hanging a picture, isn't left flipping breakers one at a time to figure out what controls what. It sounds like a small thing next to running cable and mounting boxes, but it's the difference between a house that's easy to work on later and one where every future job starts with tracing wires that should have been documented the first time.
Why this is the stage that gets checked closely
Rough-in is also the point in the project where the work gets inspected while it's still visible, before drywall covers it up for good. That's not a formality, it's the one chance anyone has to catch a problem while it's still cheap and easy to fix. Work that's planned and run carefully at this stage tends to sail through that inspection without much back and forth, because there's nothing hidden or rushed for an inspector to have questions about.
It's easy to focus on the fixtures, the switch plates, the finished look of a room, because that's what you actually see every day. But everything about how that room performs, whether outlets have power where you need it, whether circuits are sized for what you'll actually plug in, whether a future project can tie in cleanly, was decided during the rough-in. If you're planning new construction, an addition, or a rewire anywhere around Bronson, the estimate is free, and it starts with exactly this kind of conversation about how the job gets planned before any wire goes in.
B&B Electric of Bronson, (517) 369-2512
Call (517) 369-2512More articles
How Big a Generator Does Your Bronson House Actually Need
Before anyone talks Generac models or price, the real question is what has to keep running when the power drops.
Wiring a Pole Barn or Outbuilding on a Rural Michigan Property
A barn isn't a smaller version of a house circuit. Distance, moisture and how the space actually gets used change the whole plan.